
CMM
Precision measured, quality confirmed—validating adherence to your exact specifications.
Precision measured, quality confirmed—validating adherence to your exact specifications.
Services
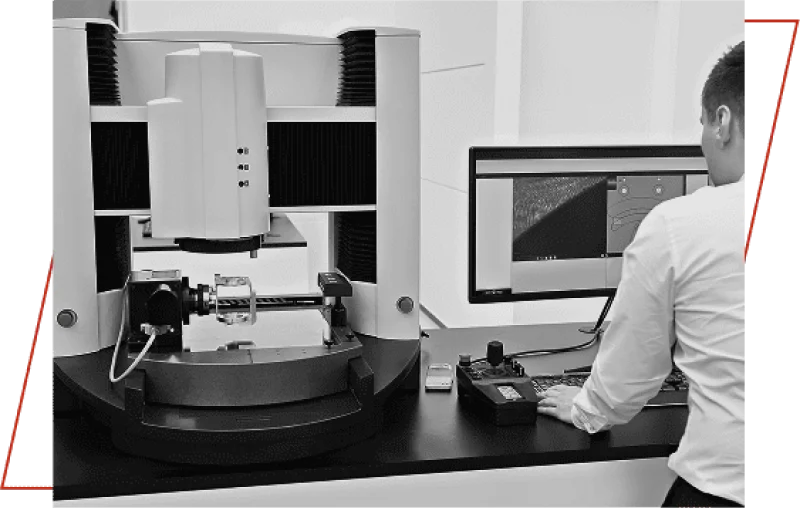
Our coordinate measuring machine (CMM) checks finished parts against your specifications, so you know a component is right before it ever reaches your floor.
Inspection is validation, not an afterthought. Measured parts mean predictable installs, fewer rejects and confidence that every component performs precisely as specified.
Ask about inspection when you request your quote.
Benefits
Less downtime. Lower costs. Higher quality — the outcomes our customers count on.
Measured parts confirm your specifications before anything ships.
Inspected components fit and perform as specified, with fewer rejects.
Inspection backs our new parts, reverse-engineered parts and regrinds alike.
Precision parts and services for the industries that can least afford downtime.
Why Choose
Because you need reliable, high-impact components without the wait. Our game-changing proprietary regrinding offers unmatched blade life, the industry's fastest turnarounds, significant cost savings, and true OEM-level (or better) performance—all from one expert source.
Get Started
Share your project specs with us today —whether for industry-leading regrinding, custom wear parts, or specialized machining — for a fast, competitive quote.